

2710 1st AveSan Diego, CA 92103
Due to the health concerns created by Coronavirus we are offering personal 1-1 online video walkthough tours where possible.
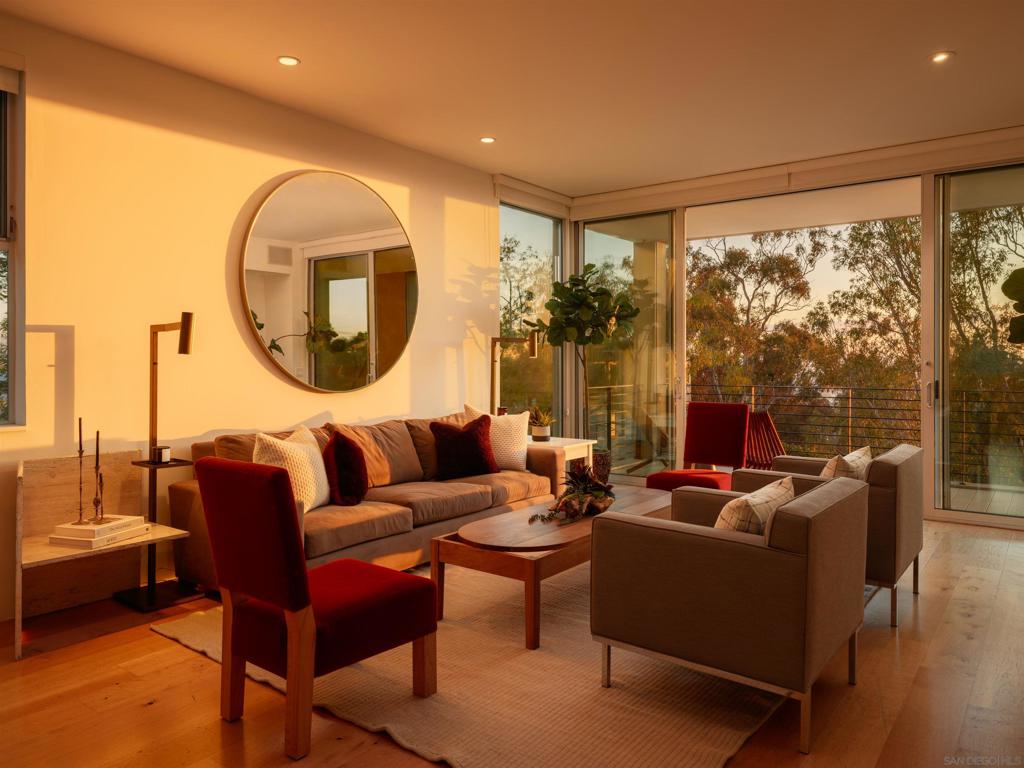
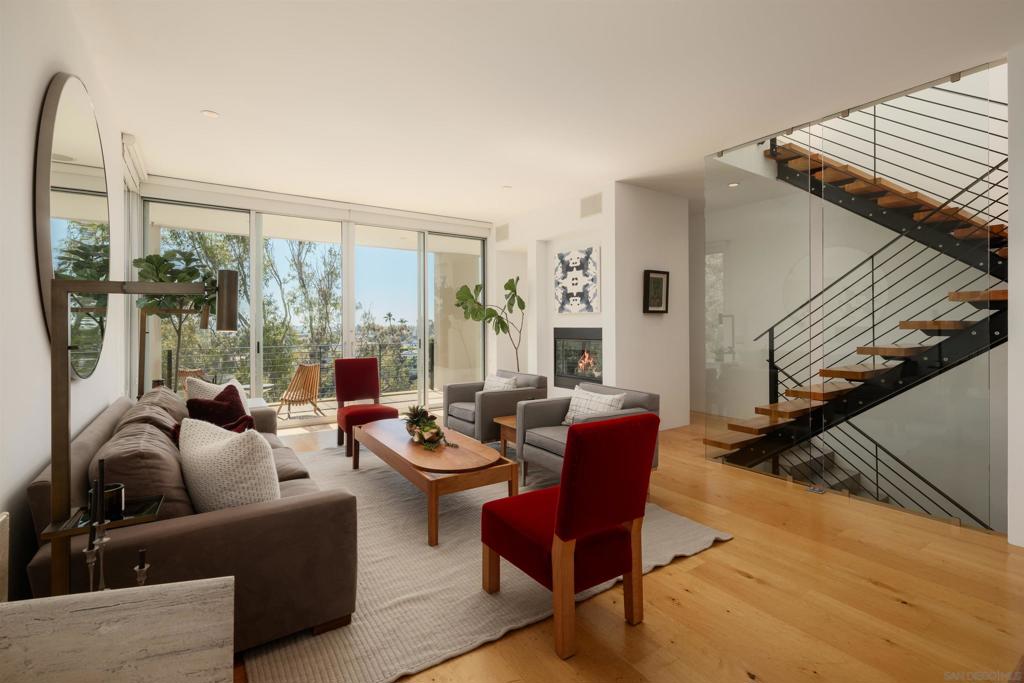
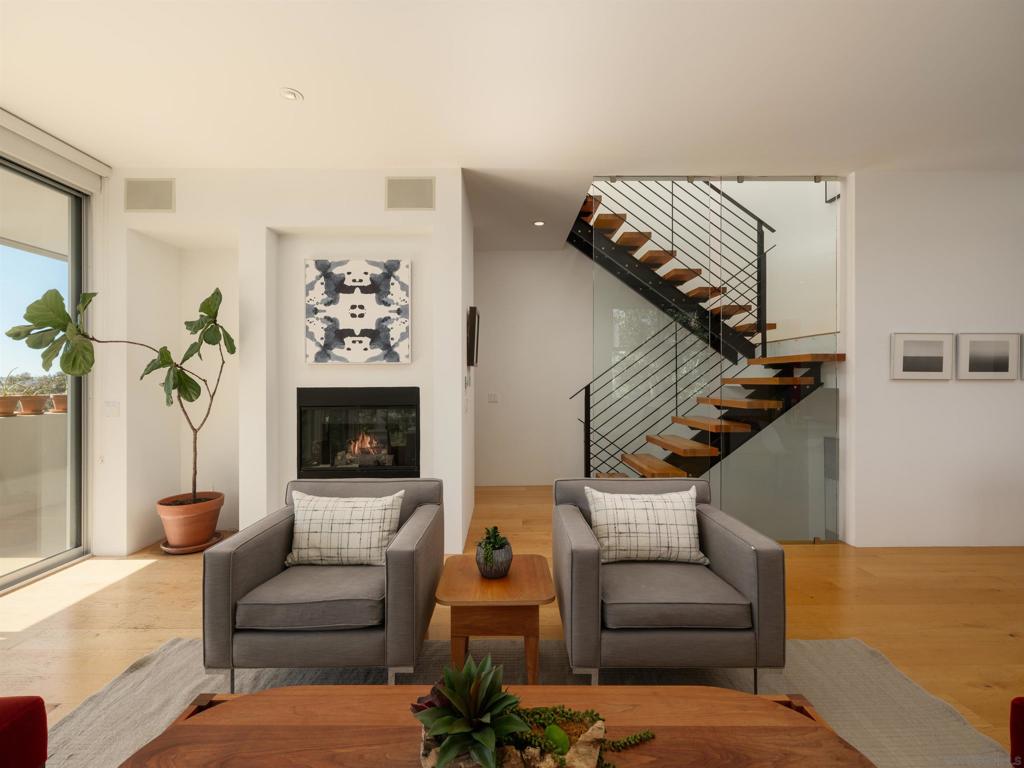
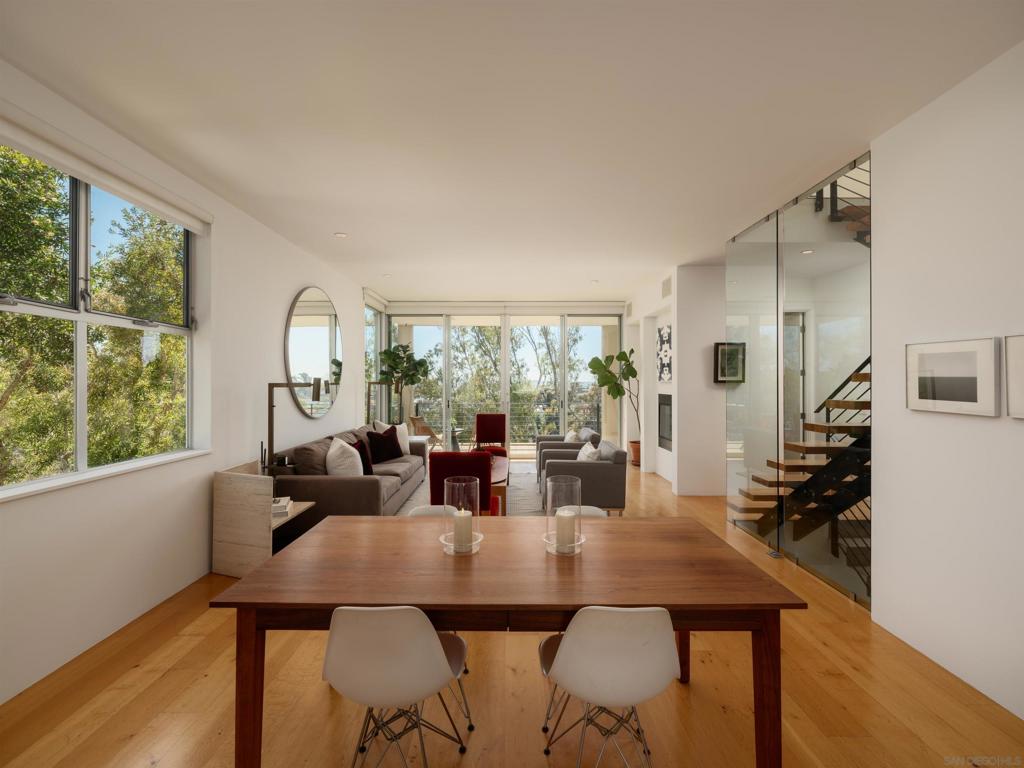
An irreplaceable architectural offering overlooking the beauty of Maple Canyon, this exceptional contemporary residence presents a rare opportunity to own one of only four exclusive canyon homes designed by acclaimed San Diego architect William “Bill” Bocken, AIA. Thoughtfully conceived to exist in harmony with its natural surroundings, the residence is defined by clean architectural lines, walls of glass, and a seamless connection between indoor and outdoor living, where abundant natural light, panoramic vistas, and a seamless connection to nature create an unforgettable living experience. Spanning three thoughtfully designed levels, the residence is distinguished by soaring 9-foot ceilings, wide-plank hardwood flooring, dramatic floor-to-ceiling windows, and an open-concept floor plan that captures breathtaking vistas of Downtown San Diego, San Diego Bay, Maple Canyon Open Space, and the surrounding city skyline. Expansive gallery walls and dramatic architectural volumes create an ideal setting for displaying fine art, while the flexible layout offers multiple living spaces and a versatile bonus room ideally suited as an executive office, media lounge, library, or optional third bedroom. Nearly 400 square feet of thoughtfully designed outdoor living extends the home’s connection to its spectacular setting across two expansive view terraces, including a covered second-level lounge and an upper entertaining deck. Whether enjoying a quiet morning overlooking the canyon canopy, taking in spectacular sunsets, or watching the city lights illuminate the skyline beyond the bay, these inviting outdoor spaces create a seamless extension of the home’s living environment. Professionally designed front landscaping provides a striking sense of arrival, thoughtfully complementing the home’s contemporary architecture and refined aesthetic. At the heart of the home, a sophisticated European kitchen embodies refined contemporary design, blending clean lines, timeless materials, and exceptional functionality. Flowing effortlessly into the expansive living and dining spaces anchored by a contemporary fireplace, the interiors are thoughtfully designed for both intimate daily living and elegant entertaining, all while maintaining a seamless connection to the surrounding canyon and city vistas. Occupying its own private level, the primary suite is a serene retreat thoughtfully designed for comfort and relaxation. The spa-inspired bath is appointed with Caesarstone quartz countertops, Scavolini cabinetry, dual vanities, a deep soaking tub, and a custom walk-in wardrobe, creating a refined boutique hotel-inspired experience. A generously proportioned secondary bedroom suite offers exceptional comfort for family and guests, while the flexible bonus room easily adapts as an executive office, media lounge, fitness studio, or optional third bedroom. The residence has been thoughtfully enhanced with a high-efficiency Trane hybrid HVAC system, a tankless water heater, upgraded LED lighting, Level 2 EV charging, custom garage cabinetry, professionally refinished exterior elements, and energy-efficient dual-pane windows throughout. Designed to live like a detached single-family residence, the home offers no shared walls, a private entrance, an attached two-car garage, and the rare advantage of no HOA dues. Perfectly positioned along the iconic Seven Bridges Walk, just moments from Balboa Park, Little Italy, Downtown San Diego, the Embarcadero, acclaimed restaurants, museums, and cultural institutions, this exceptional residence embodies the very best of Bankers Hill living, where contemporary architecture, a serene canyon setting, and walkable urban convenience converge in a way few residences can offer.
| 3 hours ago | Listing updated with changes from the MLS® | |
| yesterday | Listing first seen on site |

This information is for your personal, non-commercial use and may not be used for any purpose other than to identify prospective properties you may be interested in purchasing. The display of MLS data is usually deemed reliable but is NOT guaranteed accurate by the MLS. Buyers are responsible for verifying the accuracy of all information and should investigate the data themselves or retain appropriate professionals. Information from sources other than the Listing Agent may have been included in the MLS data. Unless otherwise specified in writing, the Broker/Agent has not and will not verify any information obtained from other sources. The Broker/Agent providing the information contained herein may or may not have been the Listing and/or Selling Agent.
Did you know? You can invite friends and family to your search. They can join your search, rate and discuss listings with you.