

4316 Hermosa WaySan Diego, CA 92103
Due to the health concerns created by Coronavirus we are offering personal 1-1 online video walkthough tours where possible.
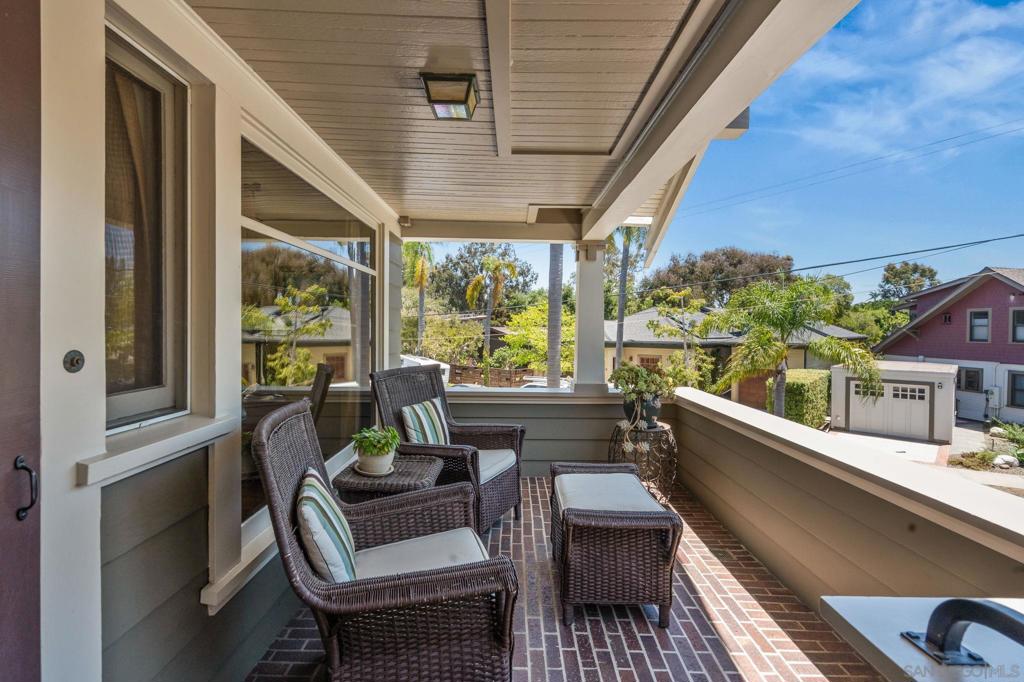
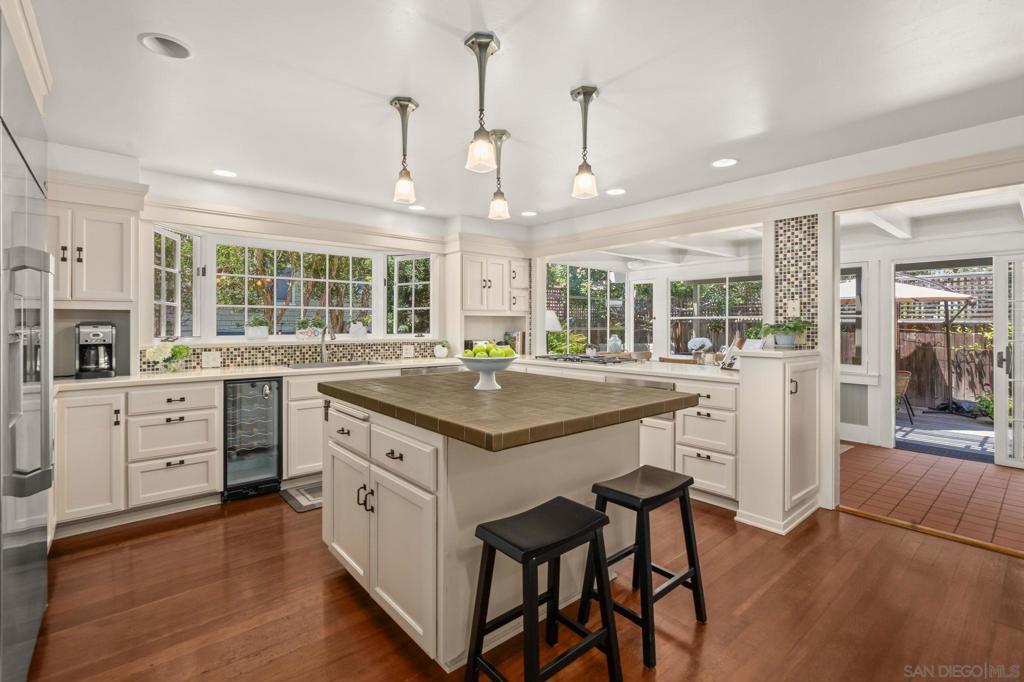
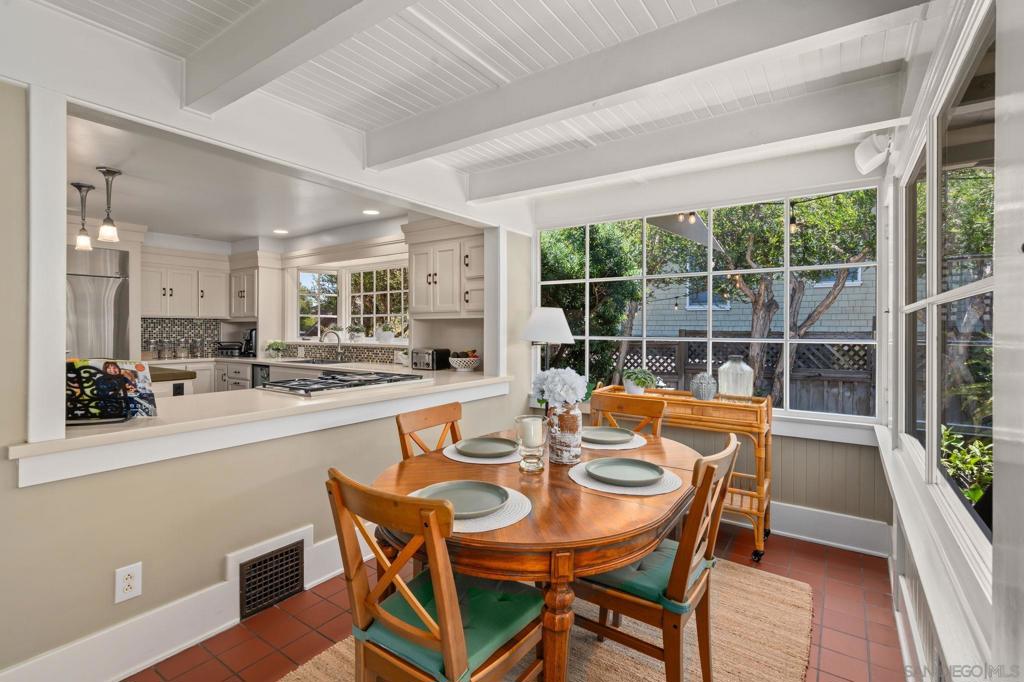
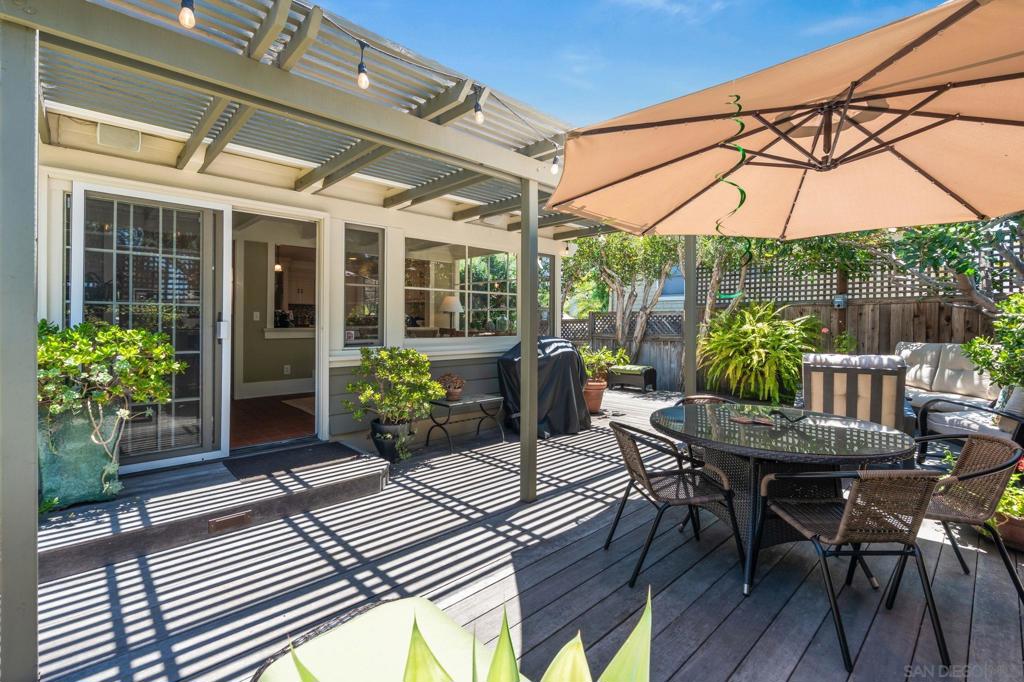
Not just a house, but a home. This hallmark Craftsman has been beautifully maintained with thoughtful period restoration, preserving its timeless character while offering the comforts of modern living. Located on one of North Mission Hills' idyllic winding, tree-lined streets, the home enjoys a unique sense of privacy created by its thoughtful positioning on the lot and nine-foot fencing. One of the home's greatest strengths is the connection between its indoor and outdoor living spaces. The kitchen opens to a Brazilian hardwood deck, creating the perfect setting for al fresco dining, entertaining, or simply enjoying the tranquil fountain, mature landscaping, and planting gardens. Just a short stroll from the restaurants, cafés, and neighborhood favorites along West Lewis Street, this is more than a beautiful home, it's a place to truly belong. The main level welcomes you with a warm and gracious living room centered around a classic fireplace, flanked by built-in leaded glass bookcases and framed by a wall of windows overlooking the surrounding trees. The formal dining room showcases original woodwork and a built-in buffet, while the beautifully designed kitchen is truly the heart of the home. Oriented toward the backyard, it features an informal dining area and direct access to the outdoor living spaces. Also on the main level is a comfortable family room or den, along with a full bedroom and bath, offering flexibility for guests or multigenerational living. Upstairs, the spacious primary suite offers a generous bedroom, well-appointed bath, excellent closet space, and a light-filled retreat with a wall of windows overlooking the neighboring tree canopy. Whether used as a home office, reading room, or creative studio, it's a peaceful extension of the primary suite. Two additional bedrooms complete the upper level. The lower level features a spacious family room or media room, along with a full bedroom and bath. Perfect as a guest suite, teenager's retreat, multigenerational living space, or private quarters for extended family, it offers exceptional flexibility to fit a variety of lifestyles. Throughout the home you'll discover the craftsmanship that makes these early Mission Hills homes so special, original old-growth oak hardwood floors, leaded glass cabinetry, pocket doors, extensive moldings, period-restored lighting and fixtures, beautiful woodwork, and abundant windows that fill the home with natural light. Three attached garages provide exceptional parking and storage, a rare amenity in this coveted neighborhood. What is difficult to capture in words is the feeling this home evokes. From the moment you step inside, there is an unmistakable sense of warmth and calm. It invites you to slow down, appreciate the beauty that surrounds you, and imagine the memories that will be made here.
| yesterday | Listing updated with changes from the MLS® | |
| yesterday | Listing first seen on site |

This information is for your personal, non-commercial use and may not be used for any purpose other than to identify prospective properties you may be interested in purchasing. The display of MLS data is usually deemed reliable but is NOT guaranteed accurate by the MLS. Buyers are responsible for verifying the accuracy of all information and should investigate the data themselves or retain appropriate professionals. Information from sources other than the Listing Agent may have been included in the MLS data. Unless otherwise specified in writing, the Broker/Agent has not and will not verify any information obtained from other sources. The Broker/Agent providing the information contained herein may or may not have been the Listing and/or Selling Agent.