

1109 W Quince StSan Diego, CA 92103
Due to the health concerns created by Coronavirus we are offering personal 1-1 online video walkthough tours where possible.
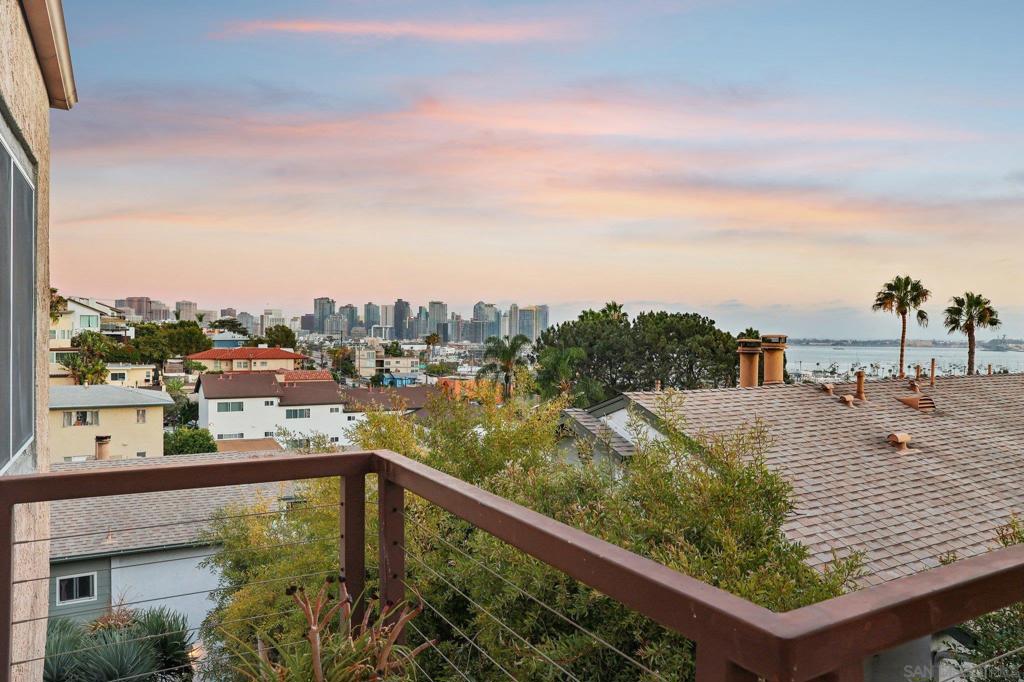
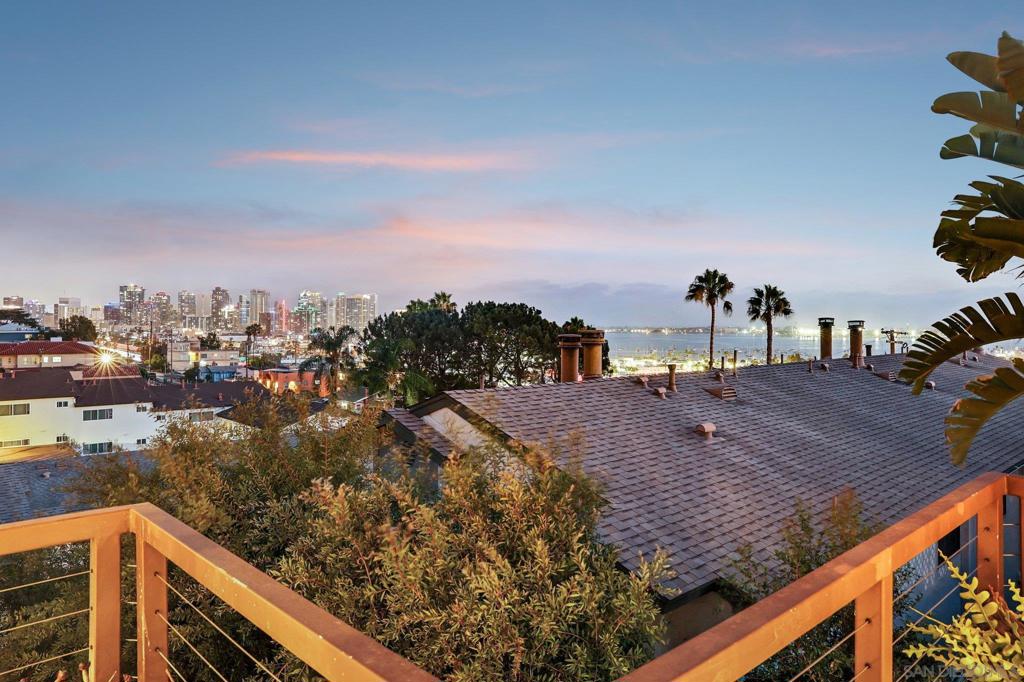
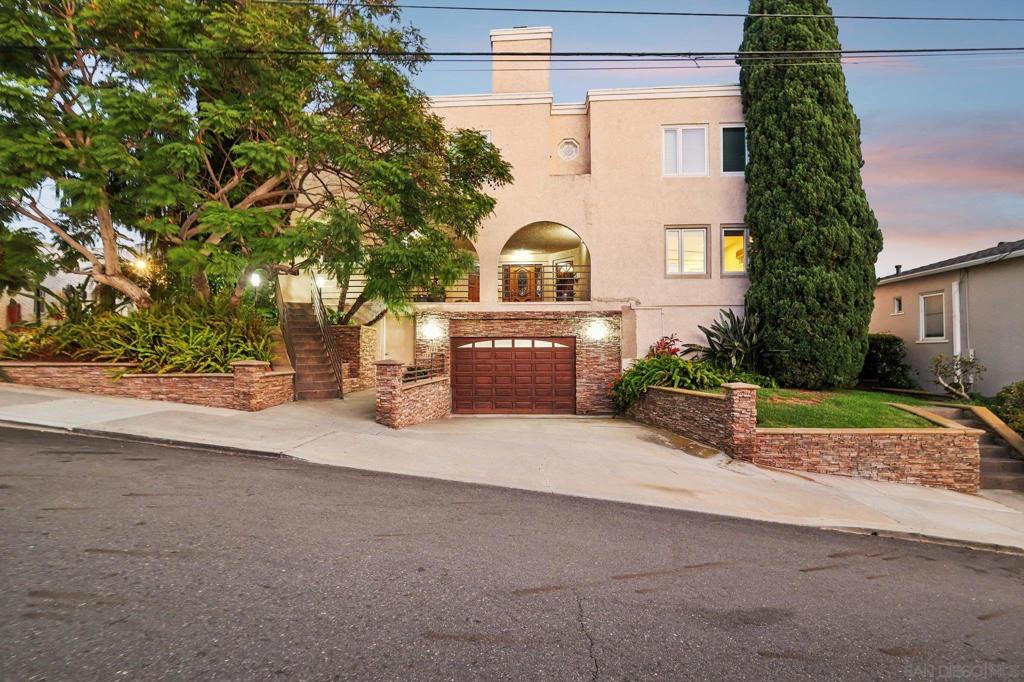
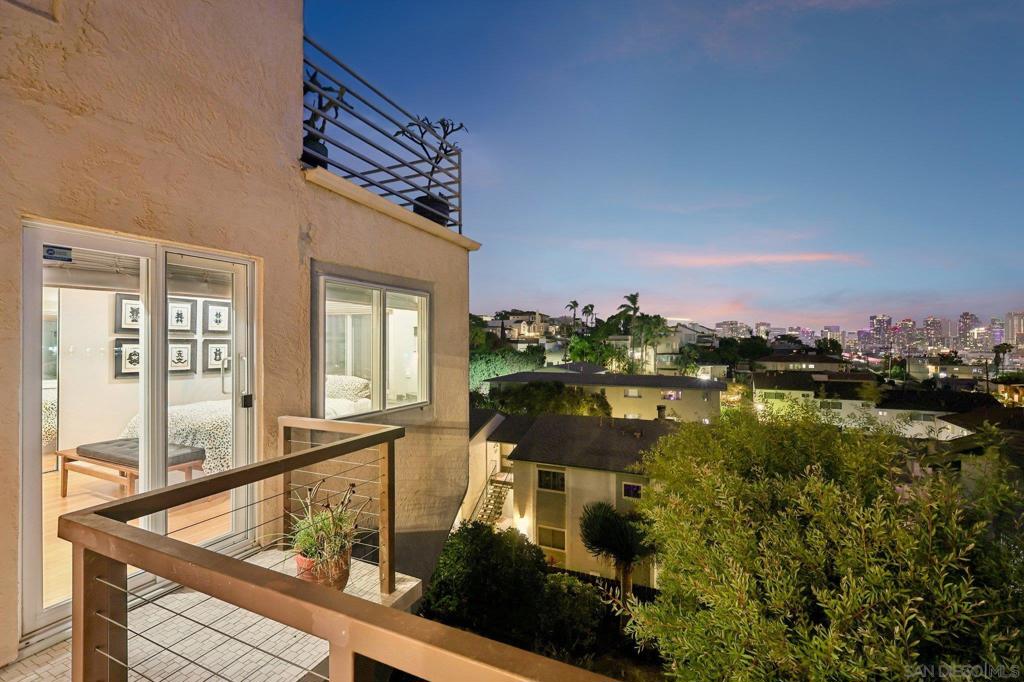
The view is immediate and expansive, taking in the iconic downtown skyline, San Diego Bay, the Pacific Ocean and Coronado Islands. Sunsets and city lights take over in the evening, with holiday fireworks visible from four locations. The open living room is lined with triple-pane windows sliding doors opening to the balcony. Stylish bamboo entertainment center, custom lined Roman shades and a George Nelson fixture add modern style. Inviting open kitchen with bamboo cabinetry and a center island with seating and a built-in wine refrigerator. Cambria quartz counters and an ornamental backsplash with copper tile highlights complete the space. Induction cooking, a convection oven, new microwave and dishwasher, instant hot water and generous pantry storage handle the practical side. The separate dining room connects easily to both the living room and kitchen. Two generously sized primary suites sit on opposite sides of the single level layout. The primary suite has views from every window and direct balcony access. Well designed bath features bamboo cabinetry, multi-toned glass mosaic tile and an oversized limestone shower with a built-in bench. The 2nd suite has its own private bath with an oversized walk in shower and mosaic tile. Owned solar still under warranty, a new tower washer and dryer and a private storage room in the garage add everyday function. The shared backyard has mature avocado, tangerine and lime trees, along with space for a vegetable garden for your green thumb. Intimate 4 unit community near Mission Hills, Little Italy, downtown and Balboa Park.
| 20 hours ago | Listing updated with changes from the MLS® | |
| yesterday | Listing first seen on site |

This information is for your personal, non-commercial use and may not be used for any purpose other than to identify prospective properties you may be interested in purchasing. The display of MLS data is usually deemed reliable but is NOT guaranteed accurate by the MLS. Buyers are responsible for verifying the accuracy of all information and should investigate the data themselves or retain appropriate professionals. Information from sources other than the Listing Agent may have been included in the MLS data. Unless otherwise specified in writing, the Broker/Agent has not and will not verify any information obtained from other sources. The Broker/Agent providing the information contained herein may or may not have been the Listing and/or Selling Agent.