

3634 7th Avenue 14FSan Diego, CA 92103
Due to the health concerns created by Coronavirus we are offering personal 1-1 online video walkthough tours where possible.
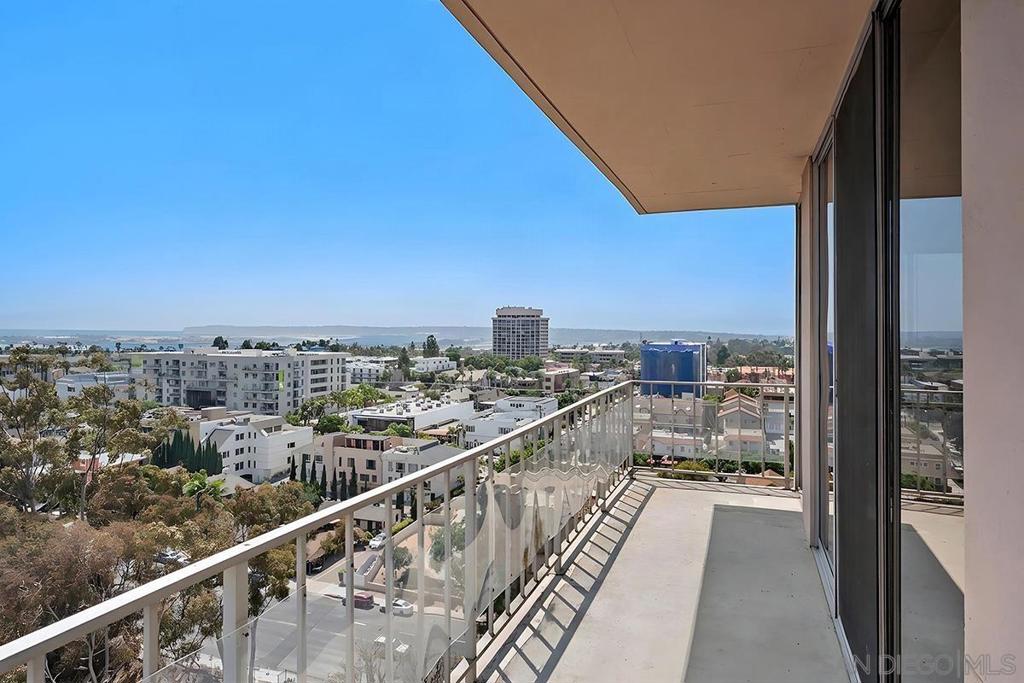
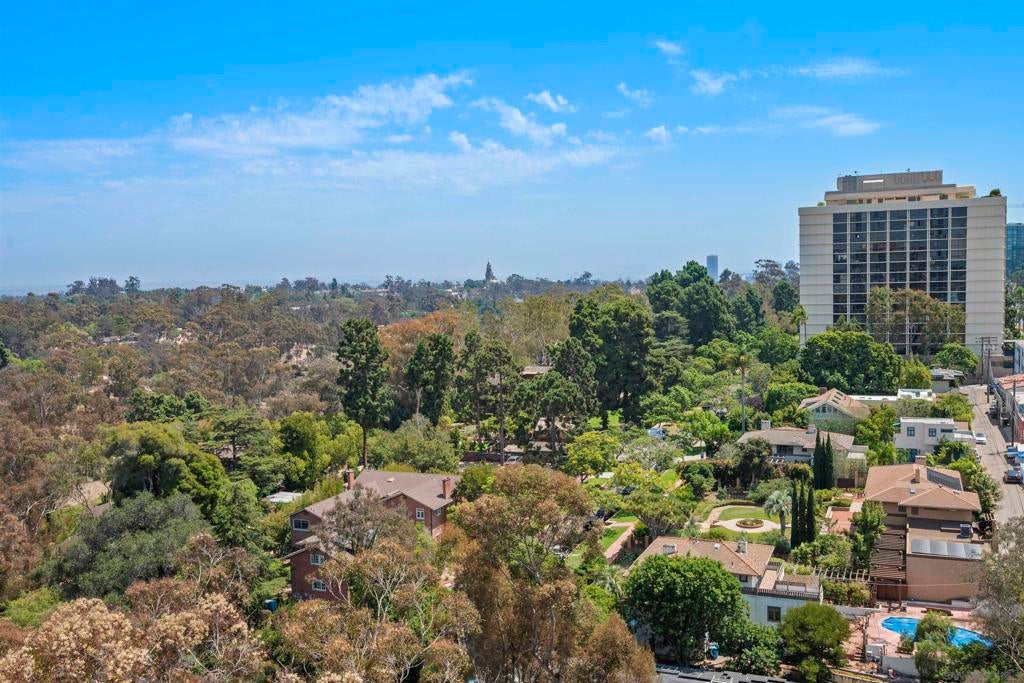
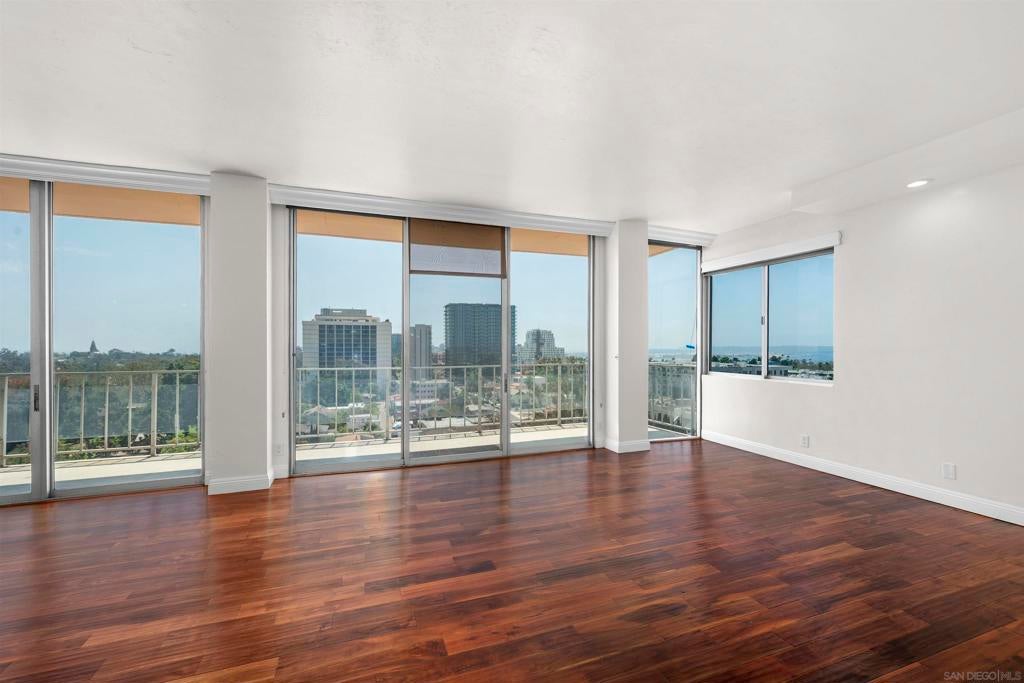
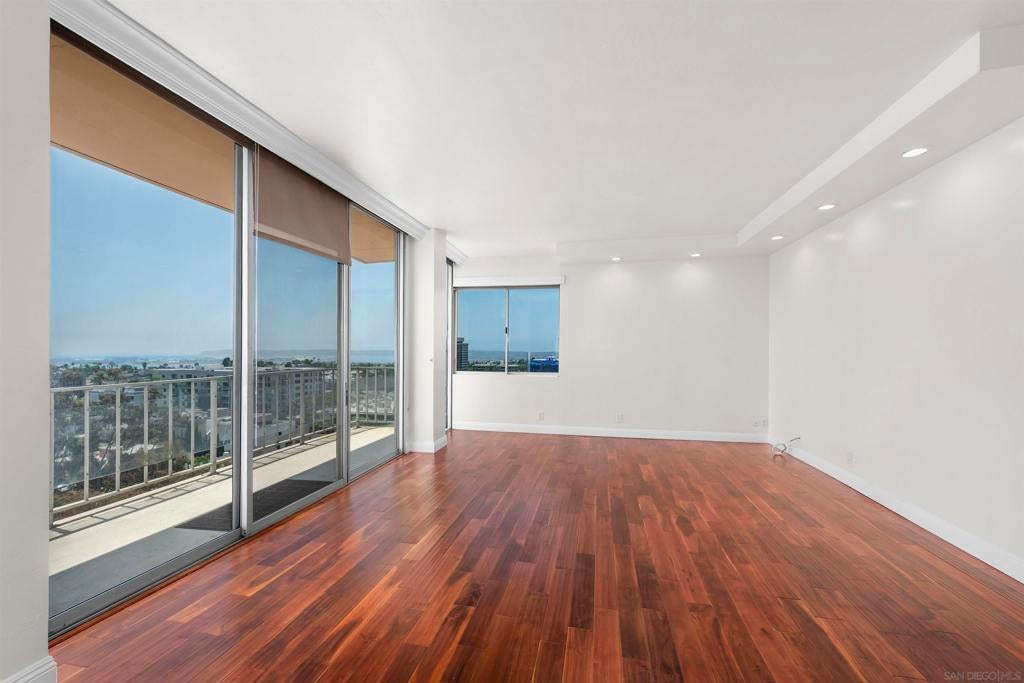
Perched high above the city, this light-filled residence showcases sweeping panoramic views across the surrounding neighborhoods and treetops to Balboa Park and the California Tower, San Diego Bay, Point Loma, and the ocean. Expansive windows and sliding glass doors fill the home with natural light and open to an impressive balcony, creating a seamless connection to the ever-changing scenery. The spacious living and dining areas feature rich wood flooring, recessed lighting and a flexible open layout ideal for entertaining. A distinctive wood-paneled den adds warmth and character with a fireplace and extensive built-in bookcases, creating an inviting library, office or media retreat. The kitchen opens to the main living area and features warm wood cabinetry, stone countertops, stainless steel appliances, ample storage and an extended breakfast bar. Generously sized bedrooms, substantial closet space and multiple baths complete the interior. Enjoy elevated San Diego living with exceptional indoor-outdoor space and captivating views. Additional features include a separate wet bar with built-in cabinetry, a large walk-in closet in the primary bedroom with custom shelving and abundant storage. The bathrooms feature stone and granite finishes, generous vanity storage, and both tub and shower accommodations. A defining feature is the expansive balcony extending along the southwestern side of the home, with views ranging from leafy neighborhoods and treetops to the city skyline, San Diego Bay, Point Loma and the coastal horizon. Walls of glass fill the spacious living areas with natural light, while a handsome wood-paneled den and multiple indoor and outdoor spaces provide flexibility for entertaining, working and relaxing. Two parking spaces #30 & #31 conveniently located on P1 near the elevator, storge #9 Room 1 on P1. Coral Tree Plaza offers an exceptional Hillcrest lifestyle with a pool and spa, tennis courts, fitness center, guest suites, club room, dog run and guest parking. Its central location provides convenient access to Hillcrest’s shops and dining, Balboa Park and downtown San Diego. Tax records show the property as a 4-bedroom home. Currently, one of the bedrooms has been converted into a family room and does not have a closet
| 10 hours ago | Listing updated with changes from the MLS® | |
| 20 hours ago | Listing first seen on site |

This information is for your personal, non-commercial use and may not be used for any purpose other than to identify prospective properties you may be interested in purchasing. The display of MLS data is usually deemed reliable but is NOT guaranteed accurate by the MLS. Buyers are responsible for verifying the accuracy of all information and should investigate the data themselves or retain appropriate professionals. Information from sources other than the Listing Agent may have been included in the MLS data. Unless otherwise specified in writing, the Broker/Agent has not and will not verify any information obtained from other sources. The Broker/Agent providing the information contained herein may or may not have been the Listing and/or Selling Agent.