
Save
Ask
Tour
Hide
Share
$725,000
1 Day On Site

4055 3Rd 302
San Diego, CA 92103

For Sale|Condominium|Active
1
Bed
2
Total Baths
1
Full Bath
1
Partial Bath
849
SqFt
$854
/SqFt
2004
Built
County:
San Diego
Listed by Paul Larson of Woods Real Estate Services Inc [email protected]

Due to the health concerns created by Coronavirus we are offering personal 1-1 online video walkthough tours where possible.
Call Now: 1-858-213-4397
Is this the listing for you? We can help make it yours.
1-858-213-4397
4055 3Rd 3024055 3Rd 3024055 3Rd 3024055 3Rd 302
Save
Ask
Tour
Hide
Share

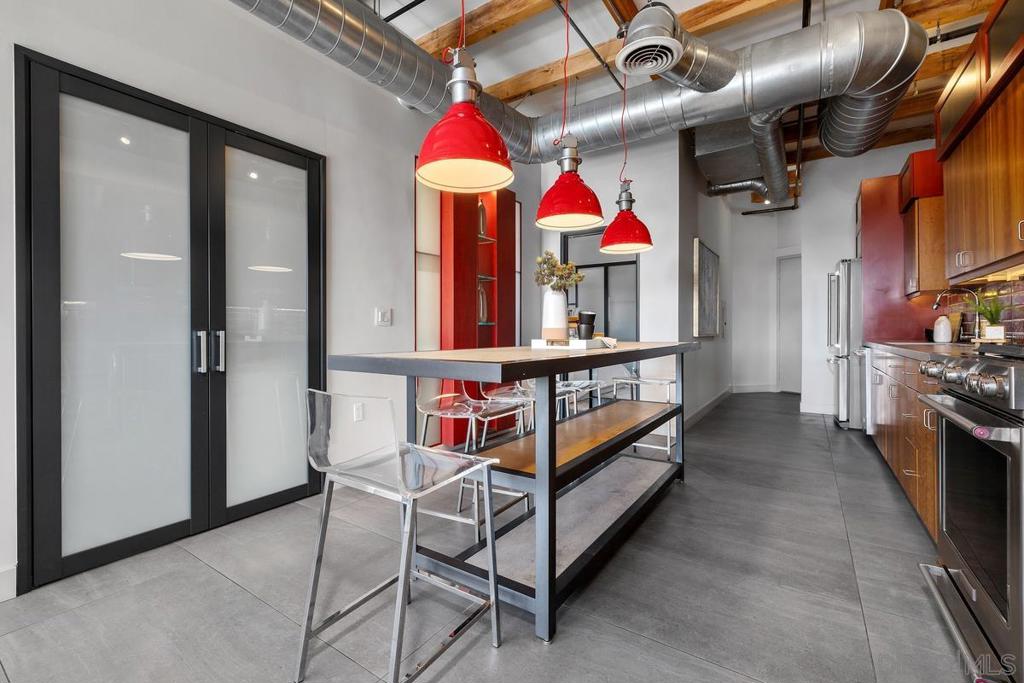
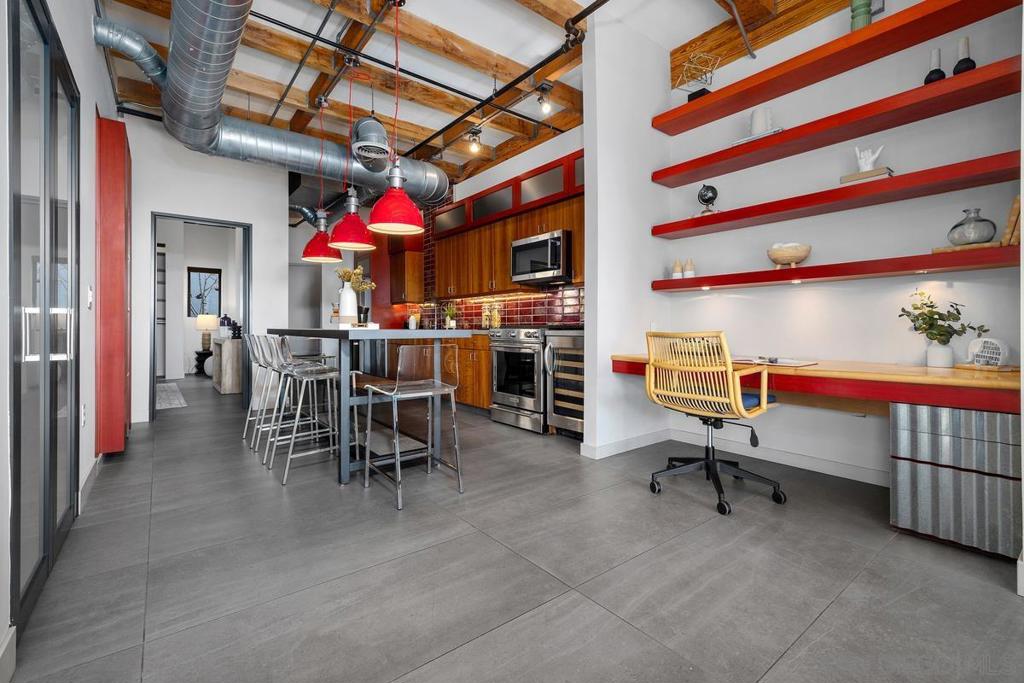
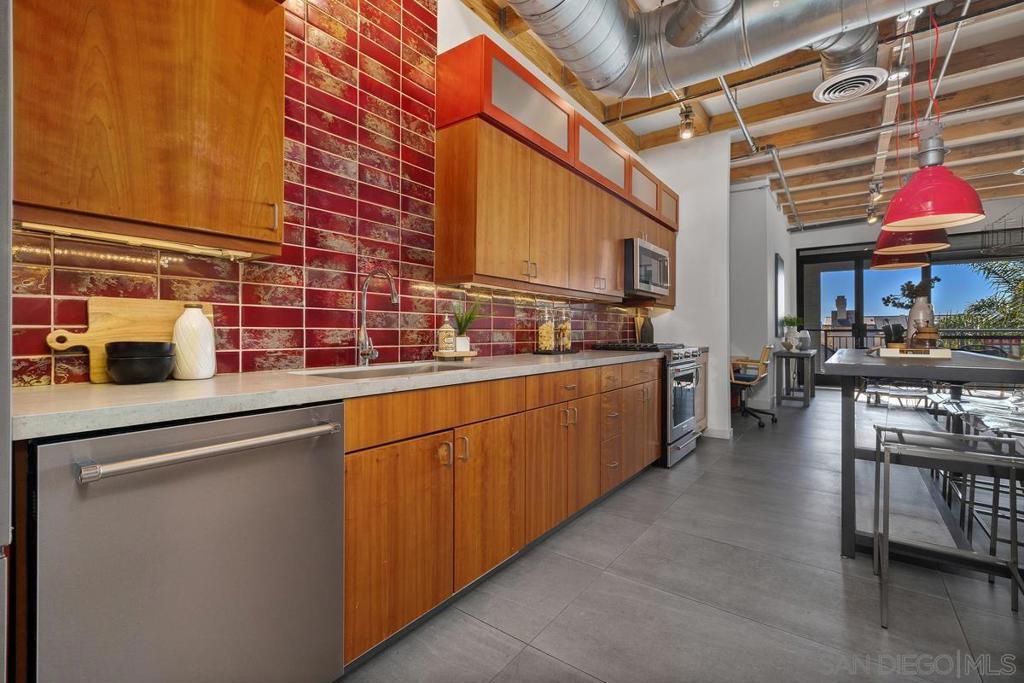
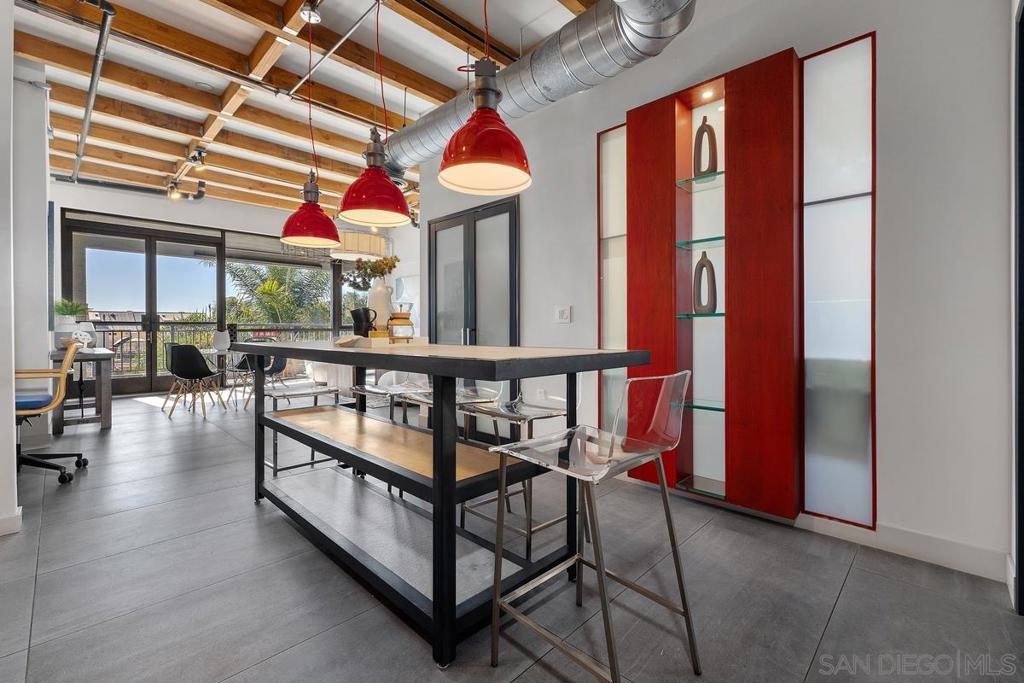
Distinctive industrial style penthouse loft with 11' ceilings on the west side of Hillcrest where floor to ceiling windows frame an open concept. Upgraded kitchen and primary en-suite bath with spa-like walk-in shower, plus an extra half bath for guests. Enjoy the treetop and sunset views from the west and north on a large, private covered balcony. Featuring custom built-ins with storage, and an office area to maximize the space. This special condo is in a boutique 10-unit building with an elevator, and includes two side-by-side garage parking spaces with storage cabinets. Located close to restaurants, shopping, and grocery in Hillcrest and and a short hop to the Mission Hills neighborhood just next door. Side by side parking spaces 111 & 112 in garage with storage cabinets to left of space 111. Room dimensions and square footage are estimated. Buyer to verify.

Save
Ask
Tour
Hide
Share
Listing Snapshot
Price 
$725,000
Days On Site 
1 Day
Bedrooms 
1
Inside Area (SqFt) 
849 sqft
Total Baths 
2
Full Baths 
1
Partial Baths 
1
Lot Size 
0.1831 Acres
Year Built 
2004
MLS® Number 
260020916SD
Status 
Active
Property Tax 
N/A
HOA/Condo/Coop Fees 
$684.04 monthly
Sq Ft Source 
Assessor
Friends & Family
Recent Activity
yesterdayListing updated with changes from the MLS®
yesterdayListing first seen on site
General Features
Acres 
0.1831
Disclosures 
CovenantsRestrictionsDisclosureEasementsHoaDisclosureHomeWarrantyPetRestrictions
Garage 
Yes
Garage Spaces 
2
Levels 
One
Number Of Stories 
1
Parking 
AssignedCommunity Structure
Parking Spaces 
2
Pets 
Yes
Property Sub Type 
Condominium
Security 
Fire Sprinkler SystemGated CommunitySmoke Detector(s)
Style 
Modern
Utilities 
Cable AvailableSewer ConnectedUnderground UtilitiesWater Connected
Zoning 
R-1:SINGLE
Interior Features
Appliances 
Convection OvenDishwasherExhaust FanElectric Water HeaterFree-Standing RangeFreezerGas CooktopDisposalGas OvenGas RangeIce MakerMicrowaveRefrigeratorRange Hood
Cooling 
Heat Pump
Furnished 
Unfurnished
Heating 
ElectricHeat Pump
Interior 
Beamed CeilingsBuilt-in FeaturesOpen FloorplanStone CountersRecessed LightingStorageTrack Lighting
Laundry Features 
Electric Dryer HookupInside
Spa 
Yes
Save
Ask
Tour
Hide
Share
Exterior Features
Exterior 
Balcony
Lot Features 
Sprinklers In Front
Patio And Porch 
Covered
Pool Features 
None
Roof 
FlatMembraneRolled/Hot MopRubber
Spa 
Yes
Spa Features 
None
View 
City LightsNeighborhoodTrees/Woods
Waterview 
City LightsNeighborhoodTrees/Woods
Community Features
Association Amenities 
GasMaintenance GroundsInsuranceSecurityStorageTrashWater
Association Dues 
684.04
Building Access 
1
Community Features 
Gated
Financing Terms Available 
CashConventional
HOA Fee Frequency 
Monthly
MLS Area 
92103 - Mission Hills


This information is for your personal, non-commercial use and may not be used for any purpose other than to identify prospective properties you may be interested in purchasing. The display of MLS data is usually deemed reliable but is NOT guaranteed accurate by the MLS. Buyers are responsible for verifying the accuracy of all information and should investigate the data themselves or retain appropriate professionals. Information from sources other than the Listing Agent may have been included in the MLS data. Unless otherwise specified in writing, the Broker/Agent has not and will not verify any information obtained from other sources. The Broker/Agent providing the information contained herein may or may not have been the Listing and/or Selling Agent.

Neighborhood & Commute
Source: Walkscore
Save
Ask
Tour
Hide
Share