

Save
Ask
Tour
Hide
$1,495,000
New Listing
1240 Golden Gate Dr.San Diego, CA 92116
For Sale|Single Family Residence|Active
3
Beds
2
Total Baths
1
Full Bath
1
Partial Bath
1,508
SqFt
$991
/SqFt
1930
Built
Subdivision:
San Diego
Listed by Joe Carta of Joe Carta Realty [email protected]
Due to the health concerns created by Coronavirus we are offering personal 1-1 online video walkthough tours where possible.
Call Now: 1-858-213-4397
Is this the listing for you? We can help make it yours.
1-858-213-4397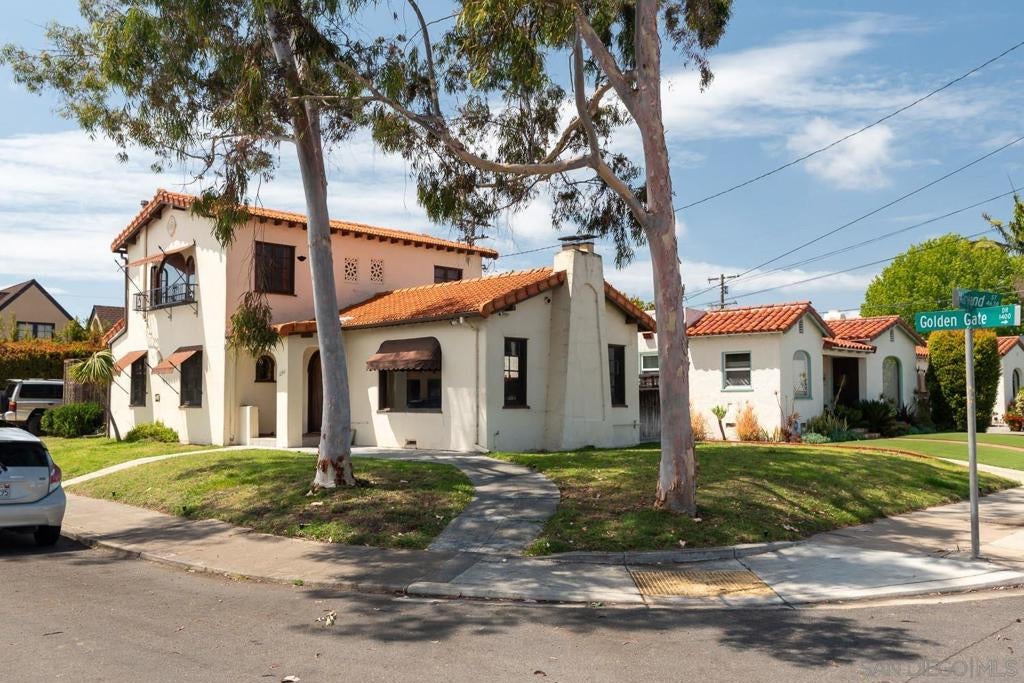
Save
Ask
Tour
Hide
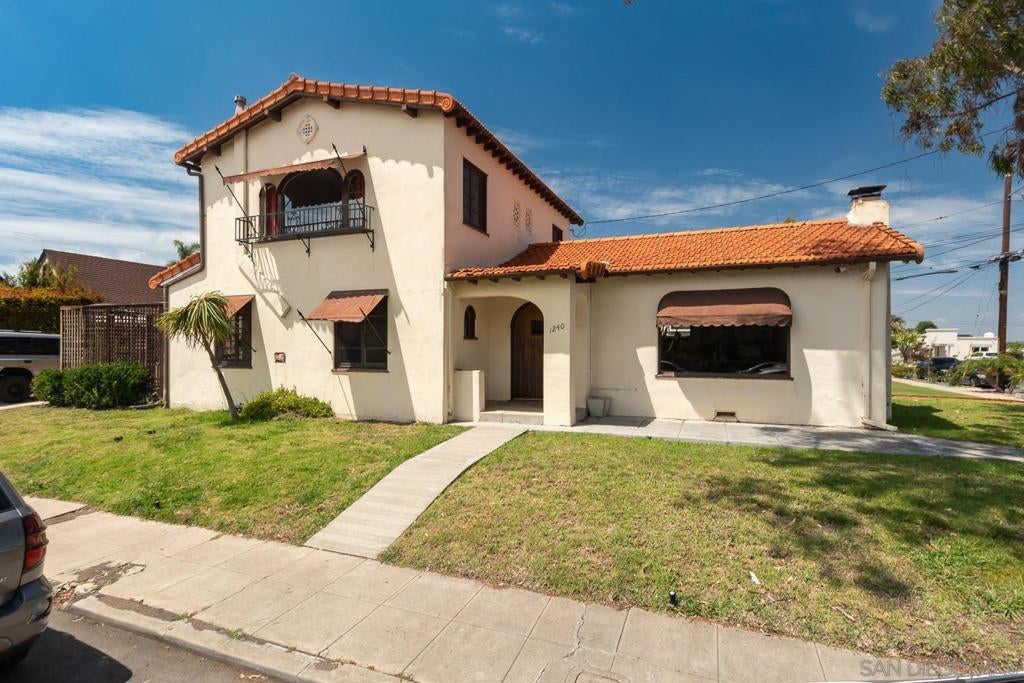
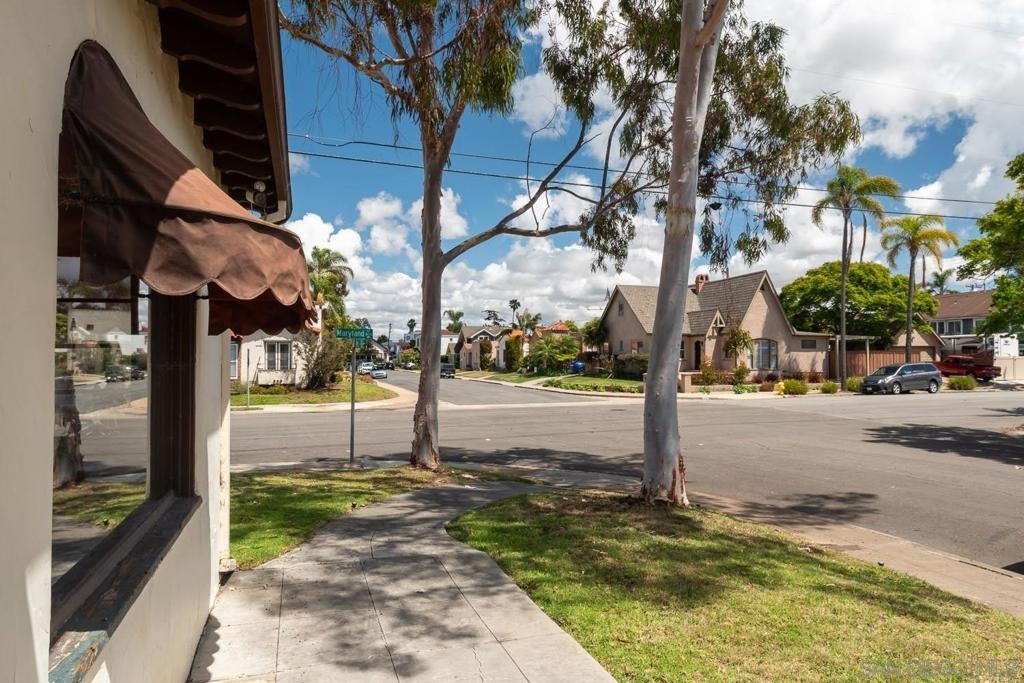
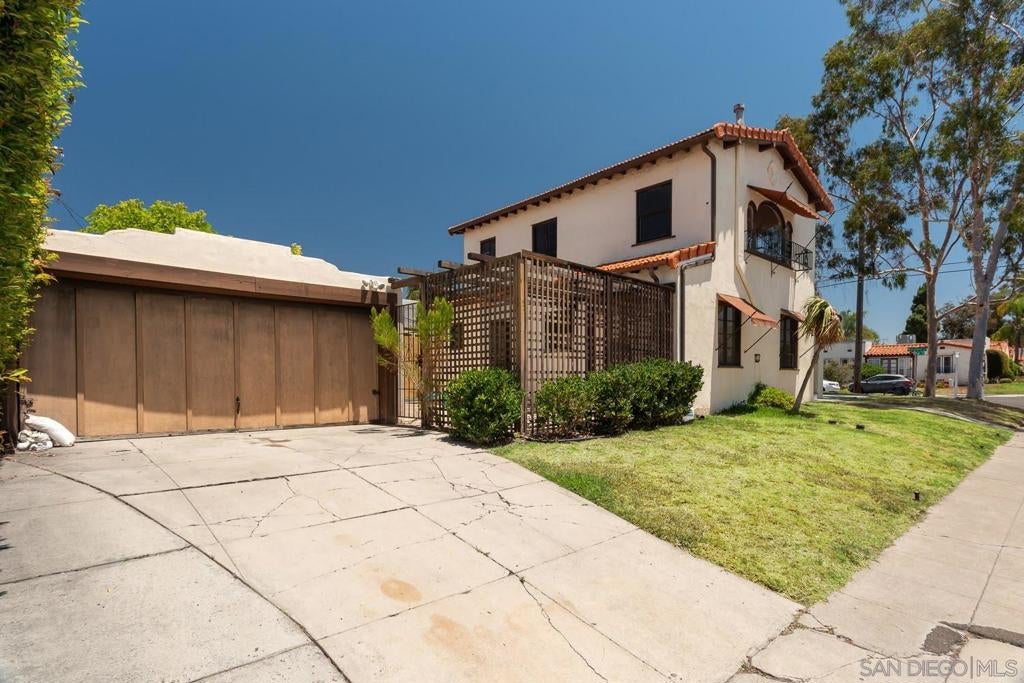
Discover This American Treasure, Built in an Era of Distinctive Architectural Design, This 1930's Jewel Takes You Back In Time, Original Character Intact, Impressive Curb Appeal, Grand Living Room, Formal Dining Room, Coved Ceilings, Original Hardwood, Original Built-ins, Original Inlays, Fireplace, Canvass Awnings, Authentic Sconces, Spanish Roof Tiles, Private Outdoor Space, PLUS a 2 car garage. University Heights, Part of the Fabric of Metro San Diego - Still Retains the Original Garden Boundary Wall of 'Rounded Stones', Close Proximity to the Famous Trolly Barn Park & Mission Cliff Gardens.
Save
Ask
Tour
Hide
Listing Snapshot
Price
$1,495,000
Days On Site
0 Days
Bedrooms
3
Inside Area (SqFt)
1,508 sqft
Total Baths
2
Full Baths
1
Partial Baths
1
Lot Size
0.1081 Acres
Year Built
1930
MLS® Number
260021214SD
Status
Active
Property Tax
N/A
HOA/Condo/Coop Fees
N/A
Sq Ft Source
Assessor
Friends & Family
Recent Activity
| 5 hours ago | Listing updated with changes from the MLS® | |
| 24 hours ago | Listing first seen on site |
General Features
Acres
0.1081
Disclosures
Incorporated
Garage
Yes
Garage Spaces
2
Land Lease
No
Levels
Two
Number Of Stories
2
Parking
Concrete
Parking Spaces
4
Property Sub Type
Single Family Residence
Style
Mediterranean
Utilities
Sewer ConnectedWater Connected
Interior Features
Appliances
Gas Water HeaterRefrigerator
Fireplace
Yes
Fireplace Features
Living Room
Heating
Natural Gas
Laundry Features
Electric Dryer HookupGas Dryer Hookup
Bedroom
Dining Room
EntryFoyer
Utility Room
Save
Ask
Tour
Hide
Exterior Features
Fencing
Partial
Pool Features
None
Community Features
Building Access
1
Financing Terms Available
CashConventionalFHAVA Loan
MLS Area
92116 - Normal Heights

This information is for your personal, non-commercial use and may not be used for any purpose other than to identify prospective properties you may be interested in purchasing. The display of MLS data is usually deemed reliable but is NOT guaranteed accurate by the MLS. Buyers are responsible for verifying the accuracy of all information and should investigate the data themselves or retain appropriate professionals. Information from sources other than the Listing Agent may have been included in the MLS data. Unless otherwise specified in writing, the Broker/Agent has not and will not verify any information obtained from other sources. The Broker/Agent providing the information contained herein may or may not have been the Listing and/or Selling Agent.
Neighborhood & Commute
Source: Walkscore
Save
Ask
Tour
Hide
Did you know? You can invite friends and family to your search. They can join your search, rate and discuss listings with you.