

530 K Street 411San Diego, CA 92101
Due to the health concerns created by Coronavirus we are offering personal 1-1 online video walkthough tours where possible.
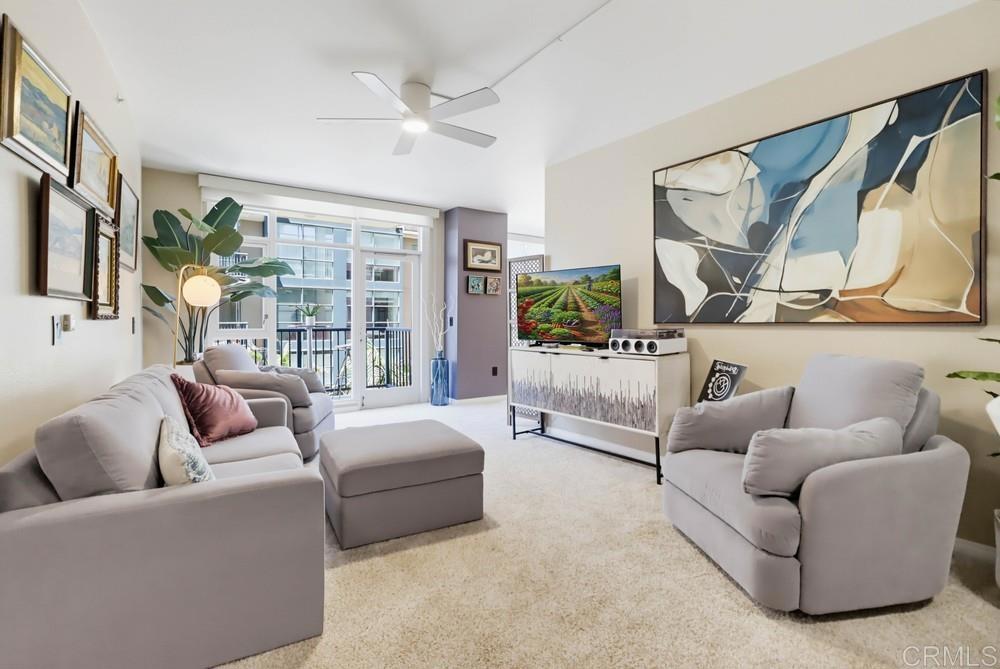
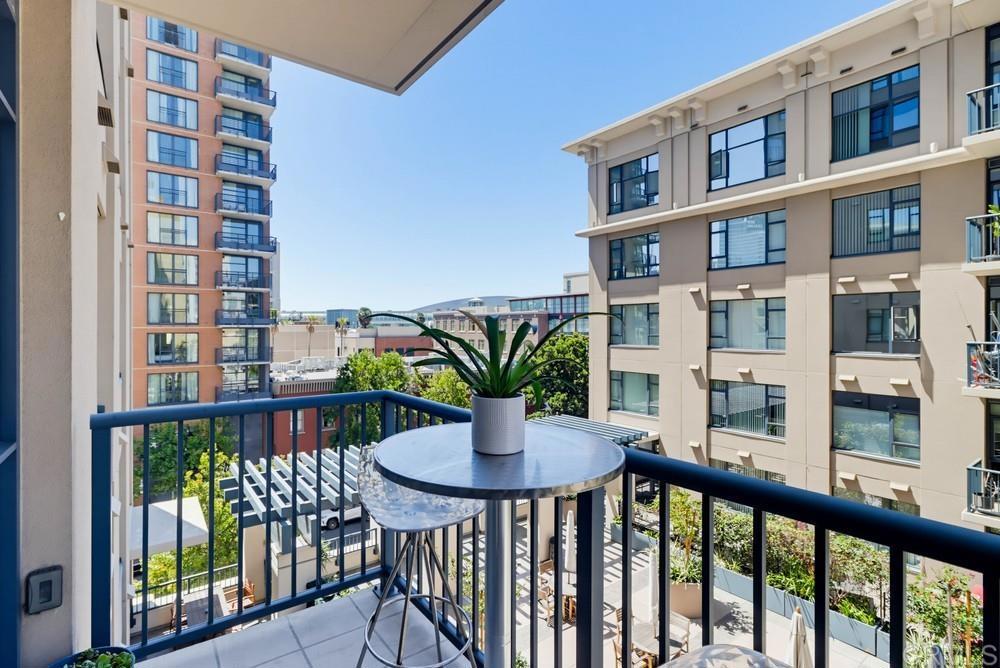
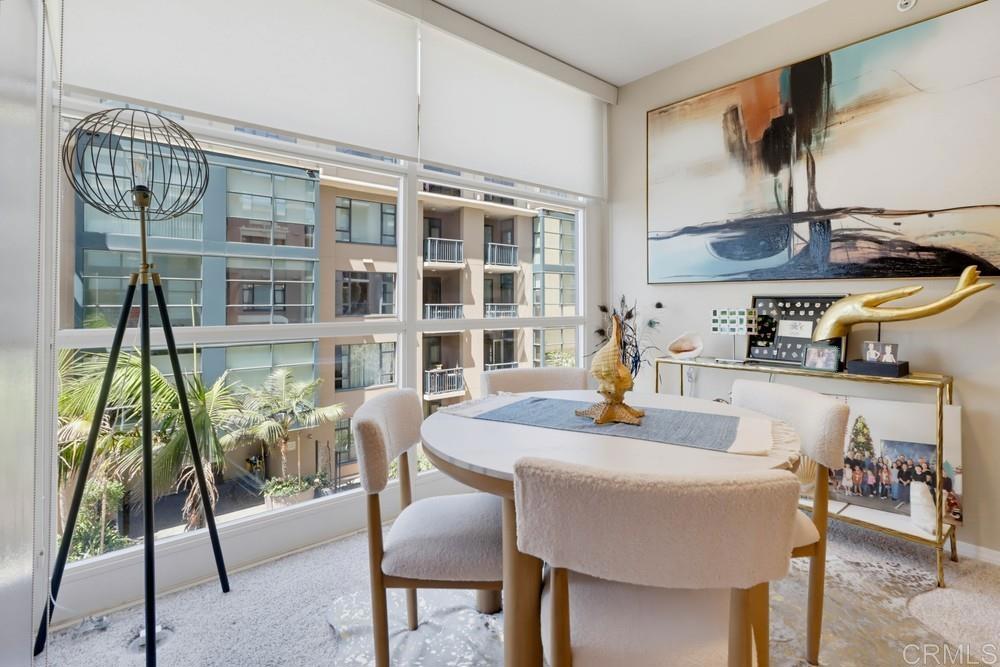
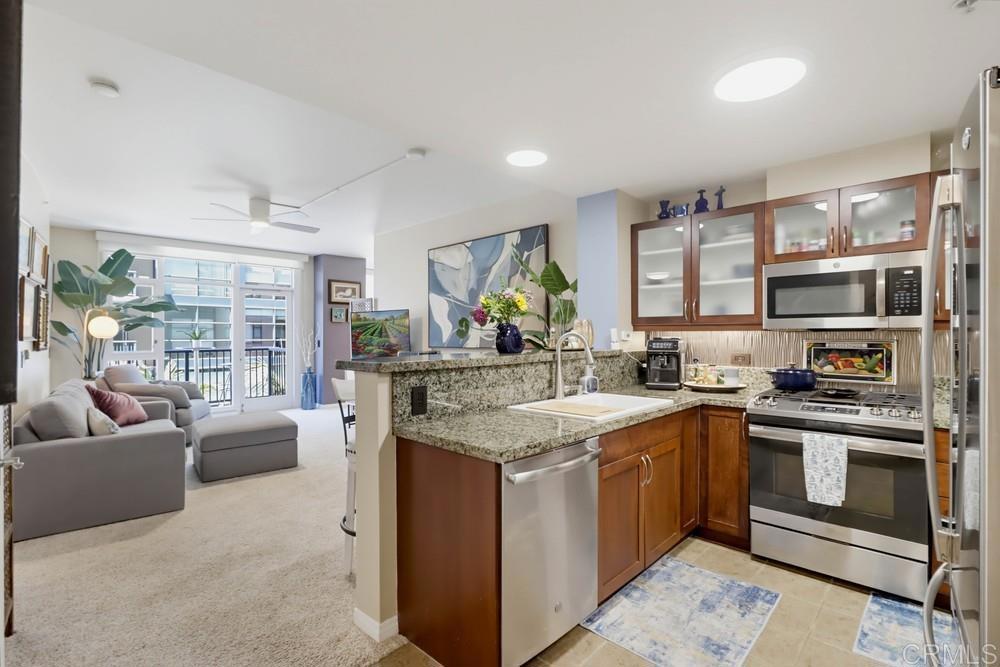
Steps from Petco Park and the best of the Gaslamp Quarter! This upgraded residence in the Trellis building offers a surprisingly quiet setting, an open floor plan and a custom lighted Murphy bed that makes the space perfect for entertaining friends and family or accommodating overnight guests. Over 40K in recent upgrades that include a refreshed bathroom with a new bathtub, glass tub/shower door, cabinet door, toilet, fixtures, and countertop. The kitchen features a new refrigerator, microwave, cabinet doors with soft-close hardware, sink, and disposal. Additional improvements include new LED lighting, a new stackable washer/dryer, and upgraded outlets and switches. This west-facing unit is situated in a desirable location within the building. For the quality, location, and upgrades, this home is priced very competitively. Additional features include a separate private storage unit, a private balcony, and a dedicated parking space just steps from the elevator. Trellis amenities include a common entertainment courtyard, barbecues, a well-equipped fitness center, controlled access, and two high-speed elevators. Restaurants, shopping, entertainment, and everything Downtown San Diego has to offer are just steps away. Perfect as a primary residence, second home, or for the part-time dweller—the best of the Gaslamp Quarter is right outside your door.
| 11 hours ago | Listing updated with changes from the MLS® | |
| yesterday | Listing first seen on site |

This information is for your personal, non-commercial use and may not be used for any purpose other than to identify prospective properties you may be interested in purchasing. The display of MLS data is usually deemed reliable but is NOT guaranteed accurate by the MLS. Buyers are responsible for verifying the accuracy of all information and should investigate the data themselves or retain appropriate professionals. Information from sources other than the Listing Agent may have been included in the MLS data. Unless otherwise specified in writing, the Broker/Agent has not and will not verify any information obtained from other sources. The Broker/Agent providing the information contained herein may or may not have been the Listing and/or Selling Agent.
Did you know? You can invite friends and family to your search. They can join your search, rate and discuss listings with you.