

1777 Puterbaugh StreetSan Diego, CA 92103
Due to the health concerns created by Coronavirus we are offering personal 1-1 online video walkthough tours where possible.
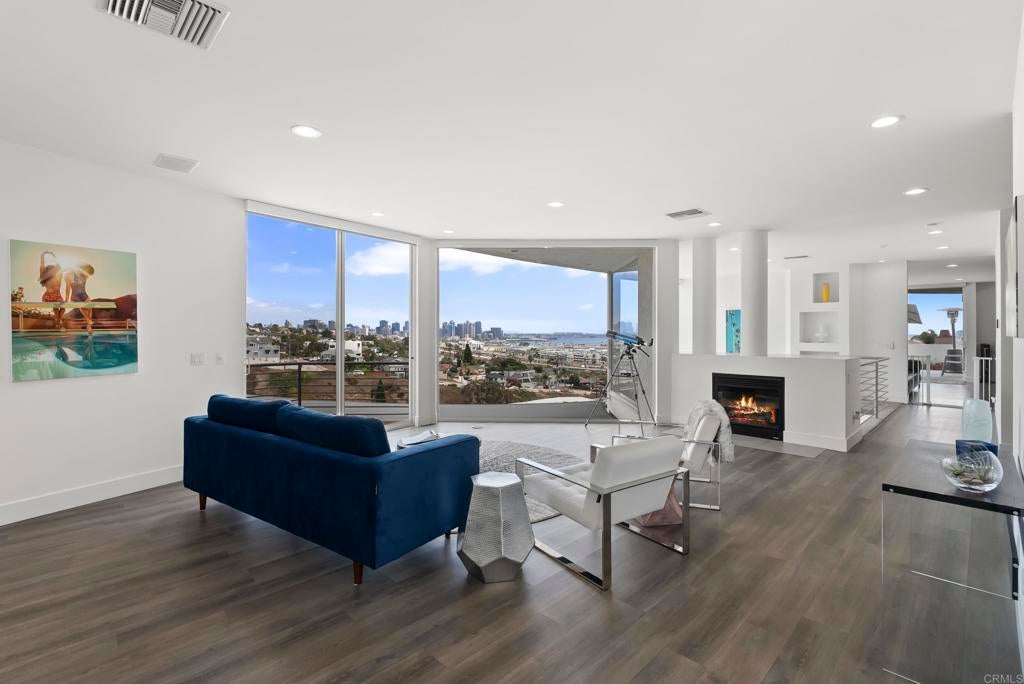
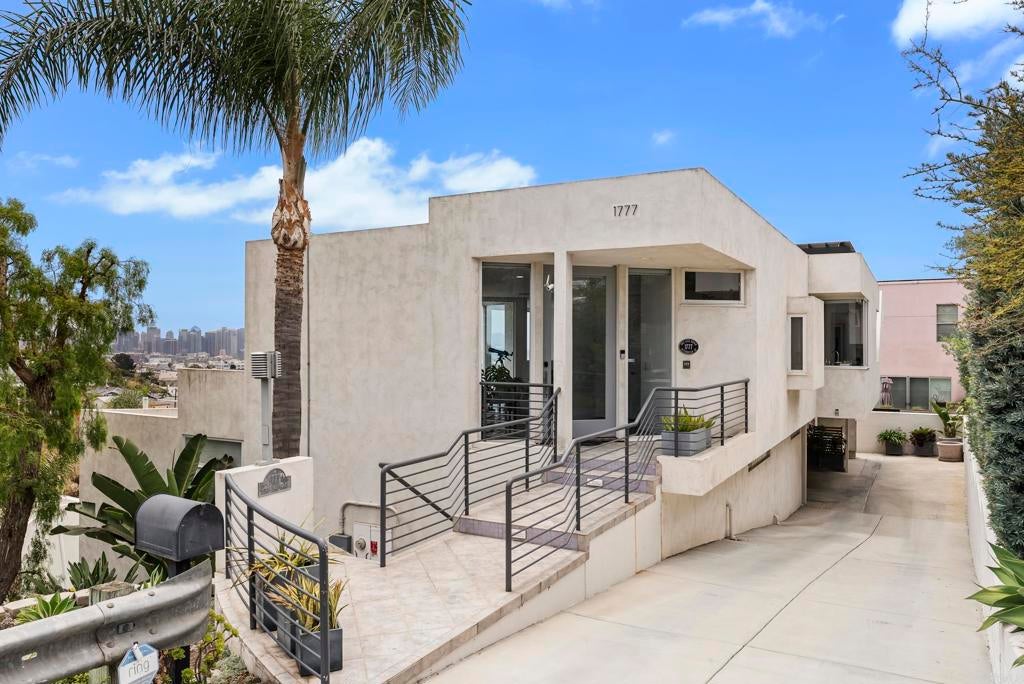
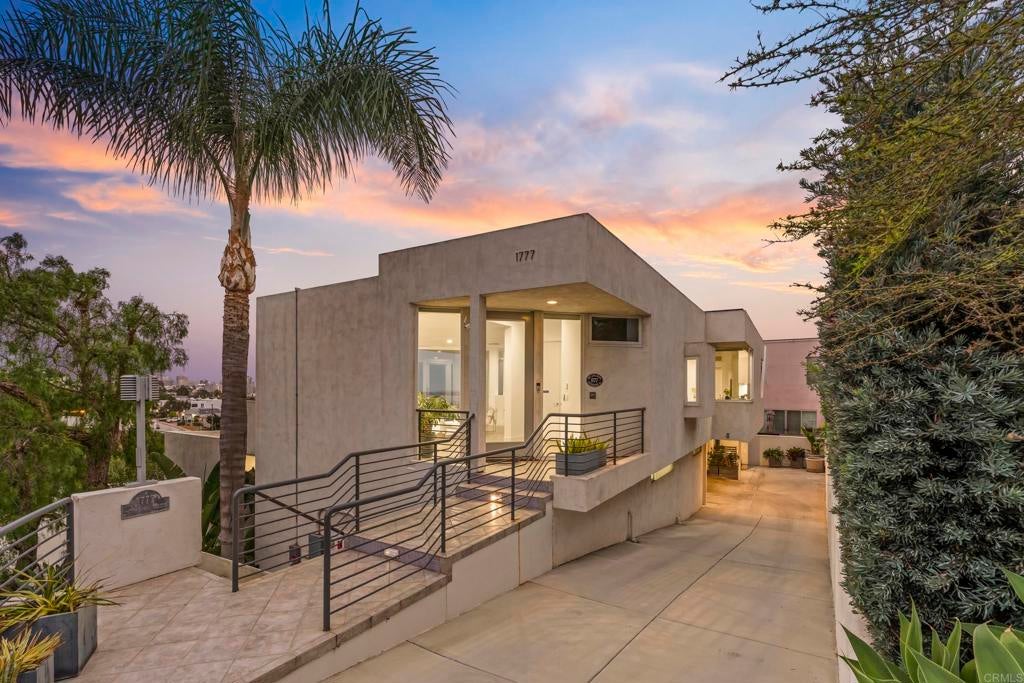
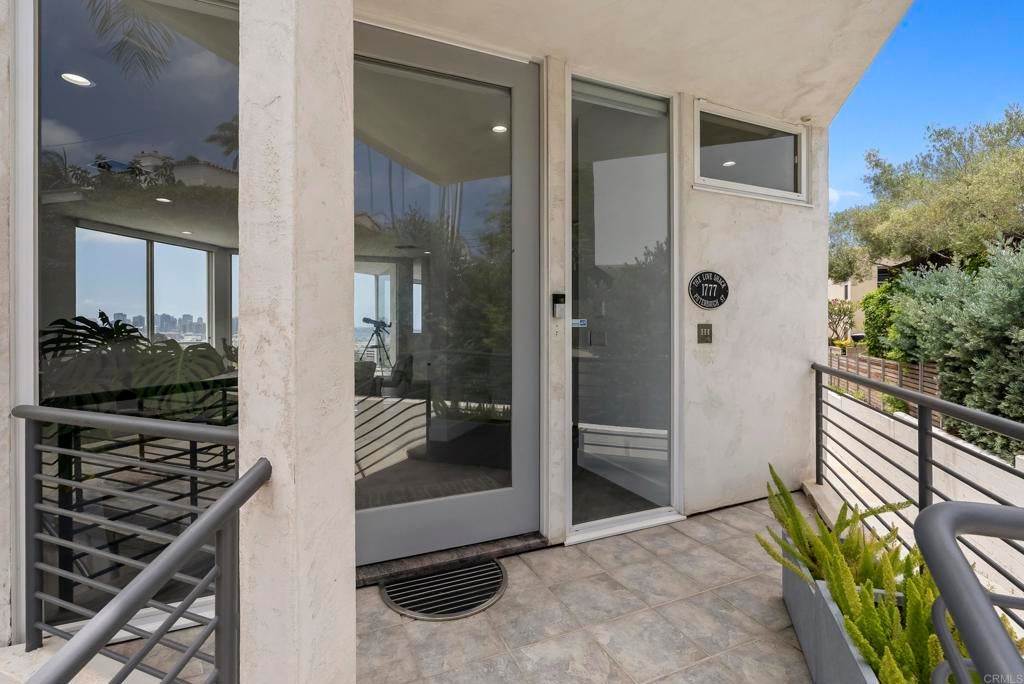
Seller will entertain offers between $4,400,000 and $4,700,000. An exceptional opportunity to own one of San Diego’s most distinctive architectural residences. Perched above the canyon on a quiet cul-de-sac, 1777 Puterbaugh Street is a bold architectural statement by acclaimed local architects Batter Kay, dramatically positioned over the canyon to capture sweeping panoramic views of the bay, city skyline, and Pacific Ocean from virtually every room. Spanning nearly 5,000 square feet across three thoughtfully designed levels on a 10,000+ square-foot lot, this completely modernized contemporary residence showcases more than $750,000 in curated upgrades, seamlessly blending architectural pedigree with sophisticated finishes, smart-home technology, paid solar, and EV charging. The top entry level is designed for entertaining and soaking in the stunning views. A dramatic formal great room and dining area transition into a spacious family room and chef’s kitchen, all opening to an expansive deck that creates effortless indoor-outdoor living. A handsome office with built-in double desks and custom bookcases provides an inspiring work-from-home retreat. Above it all, a rooftop viewing deck delivers spectacular panoramic city-light, bay, and coastal views. The entire second level is dedicated to an extraordinary primary retreat, featuring a built-in sitting area, enormous private deck, spa-inspired bathroom with heated floors and dual showers, and an exceptionally spacious walk-in closet. The ground level creates a private guest haven with two en suite bedrooms, a dedicated living room, and its own sense of arrival—ideal for family, guests, or extended stays. The home's grand staircase was also designed to accommodate a future elevator. Framed by mature landscaping and panoramic views, the spacious 10,178 sq. ft. lot has been transformed into a private, resort-like retreat with a luxurious pool and spa. An outdoor kitchen and shower, multiple terraces, mature fruit trees, and raised vegetable gardens create exceptional spaces for entertaining, relaxing, and enjoying San Diego’s year-round indoor-outdoor lifestyle.. Walkable to neighborhood parks, restaurants, and local businesses, yet privately tucked away on a quiet, low-traffic cul-de-sac, 1777 Puterbaugh Street represents a rare opportunity to own an architectural landmark where dramatic design, extraordinary views, modern luxury, and lifestyle converge.
| 18 hours ago | Listing updated with changes from the MLS® | |
| yesterday | Listing first seen on site |

This information is for your personal, non-commercial use and may not be used for any purpose other than to identify prospective properties you may be interested in purchasing. The display of MLS data is usually deemed reliable but is NOT guaranteed accurate by the MLS. Buyers are responsible for verifying the accuracy of all information and should investigate the data themselves or retain appropriate professionals. Information from sources other than the Listing Agent may have been included in the MLS data. Unless otherwise specified in writing, the Broker/Agent has not and will not verify any information obtained from other sources. The Broker/Agent providing the information contained herein may or may not have been the Listing and/or Selling Agent.
Did you know? You can invite friends and family to your search. They can join your search, rate and discuss listings with you.