
Save
Ask
Tour
Hide
Share
$50,000,000
4 Days On Site

39 Tide Watch
Newport Coast, CA 92657

For Sale|Single Family Residence|Active
6
Beds
11
Total Baths
9
Full Baths
2
Partial Baths
11,290
SqFt
$4,429
/SqFt
2020
Built
Subdivision:
Custom Homesite
County:
Orange
Listed by Mehdi Khosh of Berkshire Hathaway HomeService [email protected]

Due to the health concerns created by Coronavirus we are offering personal 1-1 online video walkthough tours where possible.

Call Now: 1-858-213-4397
Is this the listing for you? We can help make it yours.
1-858-213-4397
39 Tide Watch39 Tide Watch39 Tide Watch39 Tide Watch
Save
Ask
Tour
Hide
Share

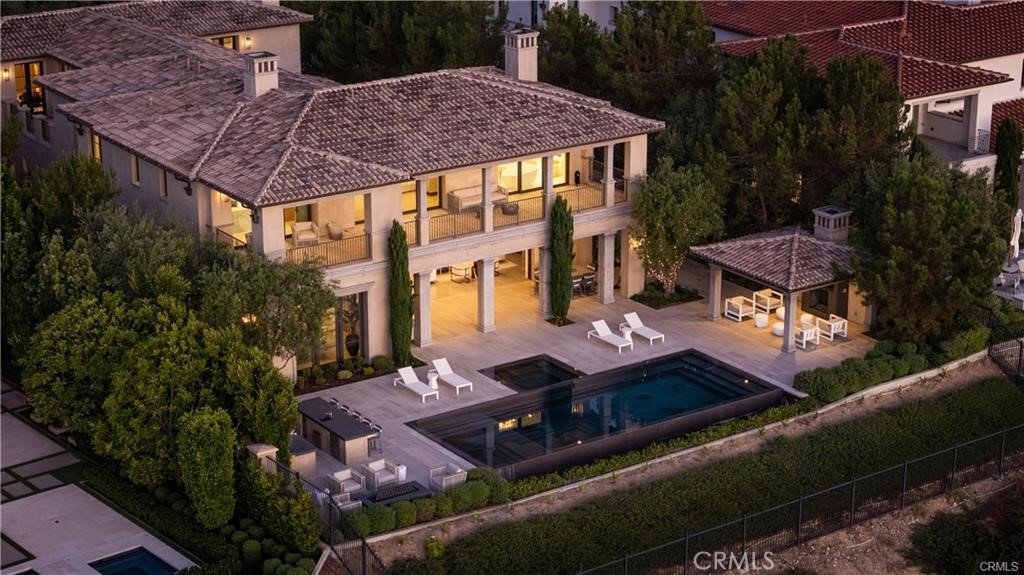
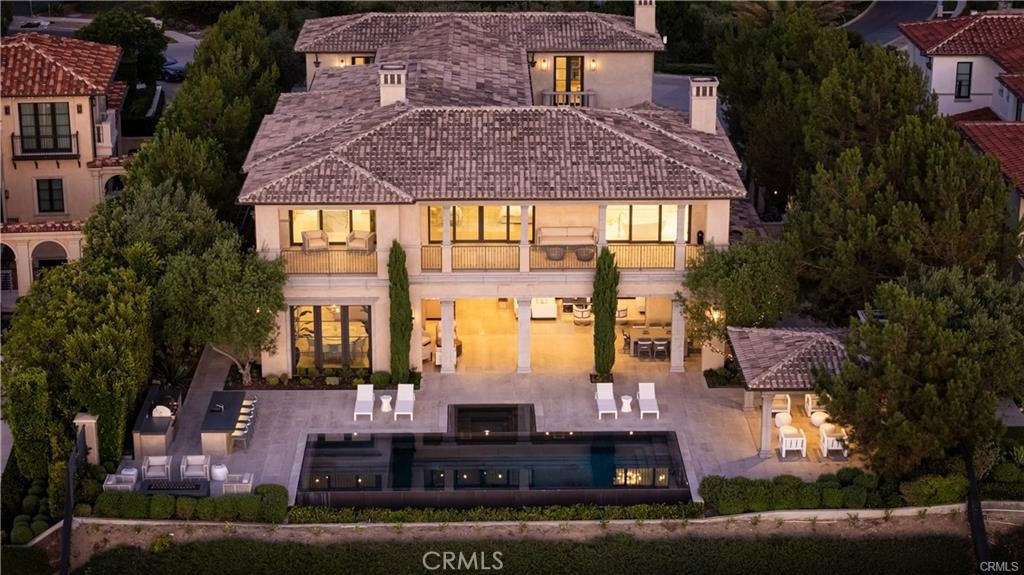
Unrivaled contemporary estate with panoramic ocean, harbor and city views in Crystal Cove. Set on an expansive 18,770 sq. ft. lot in one of Crystal Cove’s most coveted single-loaded streets, this striking contemporary estate is a masterwork of design, craftsmanship, and location. Framed by breathtaking views of the ocean, Catalina Island, coastal canyons, sparkling city lights, and sunsets, the residence offers the pinnacle of Southern California luxury living. Designed by a world-class team of architects, builders, and interior designers, the home spans approximately 11,290 sq. ft. and features 6 spacious bedrooms and 11 baths, seamlessly blending refined elegance with ultimate comfort and functionality. A rare 30-foot building height allows for soaring ceilings and a dramatic two-story sunken courtyard, flooding the interiors with natural light and creating effortless indoor-outdoor flow. The lower level opens fully to the central courtyard, while the main level living areas extend out to the rear grounds, a true entertainer’s dream featuring a negative-edge pool and spa, an open-air pavilion with lounge and pool bath, and a state-of-the-art outdoor kitchen with bar. An elevator services all three levels, including a 2,800+ sq. ft. lower level with a expansive garage that will house your luxury cars. Residents of Crystal Cove enjoy world-class amenities including 24/7 guard-gated and patrolled security, an exclusive clubhouse, tennis courts, fitness center, swim facilities, playgrounds, and direct access to pristine beaches and hiking trails.

Save
Ask
Tour
Hide
Share
Listing Snapshot
Price 
$50,000,000
Days On Site 
4 Days
Bedrooms 
6
Inside Area (SqFt) 
11,290 sqft
Total Baths 
11
Full Baths 
9
Partial Baths 
2
Lot Size 
0.4311 Acres
Year Built 
2020
MLS® Number 
NP26112665
Status 
Active
Property Tax 
N/A
HOA/Condo/Coop Fees 
$700 monthly
Sq Ft Source 
Assessor
Friends & Family
Recent Activity
5 days agoListing first seen on site
5 days agoListing updated with changes from the MLS®
General Features
Acres 
0.4311
Attached Garage 
Yes
Disclosures 
CovenantsRestrictionsDisclosureHoaDisclosure
Foundation 
Slab
Garage 
Yes
Garage Spaces 
5
Land Lease 
No
Levels 
Three Or More
Number Of Stories 
3
Parking 
AttachedDirect AccessDrivewayGaragePavedOn Street
Parking Spaces 
5
Property Sub Type 
Single Family Residence
Security 
PrewiredFire Sprinkler SystemGated with GuardGated CommunitySmoke Detector(s)Security Guard
Sewer 
Public Sewer
Special Circumstances 
Standard
Utilities 
Cable AvailableElectricity AvailableElectricity ConnectedNatural Gas AvailableNatural Gas ConnectedPhone AvailableSewer AvailableSewer ConnectedWater AvailableWater Connected
Water Source 
Public
Interior Features
Appliances 
Built-In RangeDouble OvenDishwasherFreezerGas CooktopDisposalGas OvenIce MakerMicrowaveRefrigeratorRange HoodWasher/Dryer Stacked
Basement 
Finished
Cooling 
Zoned
Fireplace 
Yes
Fireplace Features 
DecorativeFamily RoomLibraryLiving RoomOutsideMaster Bedroom
Flooring 
TileWood
Heating 
Zoned
Interior 
Beamed CeilingsWet BarBreakfast BarBuilt-in FeaturesDry BarEat-in KitchenElevatorHigh CeilingsOpen FloorplanPantryStone CountersRecessed LightingStorageWired for DataBarWired for SoundMaster Downstairs
Laundry Features 
InsideLaundry RoomUpper Level
Main Level Bedrooms 
1
Spa 
Yes
Bathroom 
Features - Stone Counters, Soaking Tub
Bedroom 
Bonus Room 
Den 
Kitchen 
Features - Kitchen Island, Stone Counters
Laundry 
Master Bathroom 
Master Bedroom 
Media Room 
Save
Ask
Tour
Hide
Share
Exterior Features
Construction Details 
Stucco
Exterior 
BarbecueBalconyLightingFire Pit
Fencing 
Wrought Iron
Lot Features 
Cul-De-SacFront YardLandscaped
Patio And Porch 
Patio
Pool Features 
PrivateInfinityAssociation
Private Pool 
Yes
Road Frontage 
City Street
Roof 
Tile
Spa 
Yes
Spa Features 
Private
View 
BayBridge(s)City LightsHarborMarinaNeighborhoodOceanPanoramicWater
Waterview 
BayBridge(s)City LightsHarborMarinaNeighborhoodOceanPanoramicWater
Community Features
Association Amenities 
ClubhouseSport CourtFitness CenterMeeting RoomBarbecuePlaygroundPoolSpa/Hot Tub
Association Dues 
700
Building Access 
1
Community Features 
CurbsStreet LightsSuburbanSidewalksGated
Financing Terms Available 
Cash
HOA Fee Frequency 
Monthly
MLS Area 
CR - Crystal Cove
Roads 
Paved
School District 
Newport Mesa Unified
Schools
School District
Newport Mesa Unified
Elementary School
Newport Coast
Middle School
Corona Del Mar
High School
Corona Del Mar


This information is for your personal, non-commercial use and may not be used for any purpose other than to identify prospective properties you may be interested in purchasing. The display of MLS data is usually deemed reliable but is NOT guaranteed accurate by the MLS. Buyers are responsible for verifying the accuracy of all information and should investigate the data themselves or retain appropriate professionals. Information from sources other than the Listing Agent may have been included in the MLS data. Unless otherwise specified in writing, the Broker/Agent has not and will not verify any information obtained from other sources. The Broker/Agent providing the information contained herein may or may not have been the Listing and/or Selling Agent.

Neighborhood & Commute
Source: Walkscore
Save
Ask
Tour
Hide
Share